
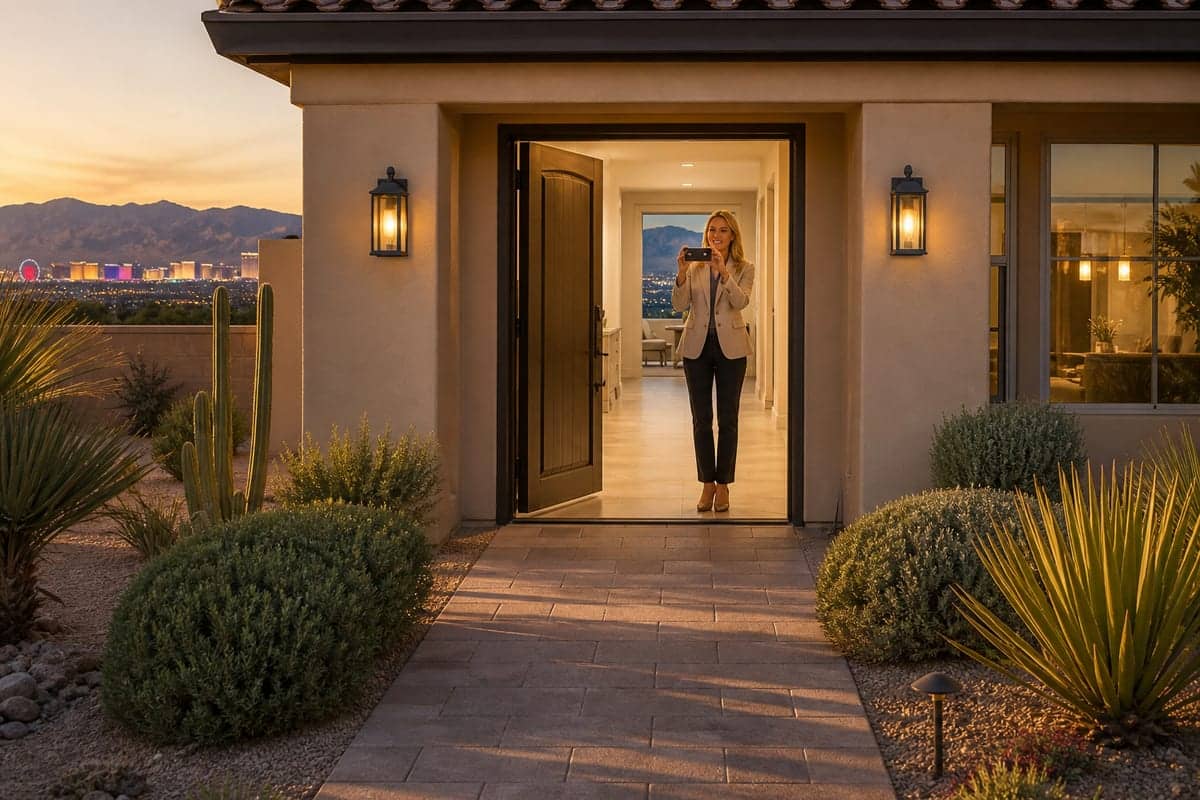
Zoom Into Homes
Access features Zoom Into Homes measures
Each row is a home feature we can measure, such as a doorway width or a shower curb. If a published figure exists, the 2010 ADA Standards number is on that row.
Zoom Into Homes lists home features we can measure, such as a zero-step entry or a 32-inch doorway. When a published figure exists, we note the 2010 ADA Standards number on that row. We do not describe who a home is for.
- Zoom Into Homes tours Las Vegas and Henderson homes on video first
- Write down doorway widths, step heights, and shower curbs
- Visit two or three finalists in person, not a dozen
Or call (702) 222-1964
Which feature categories are covered?
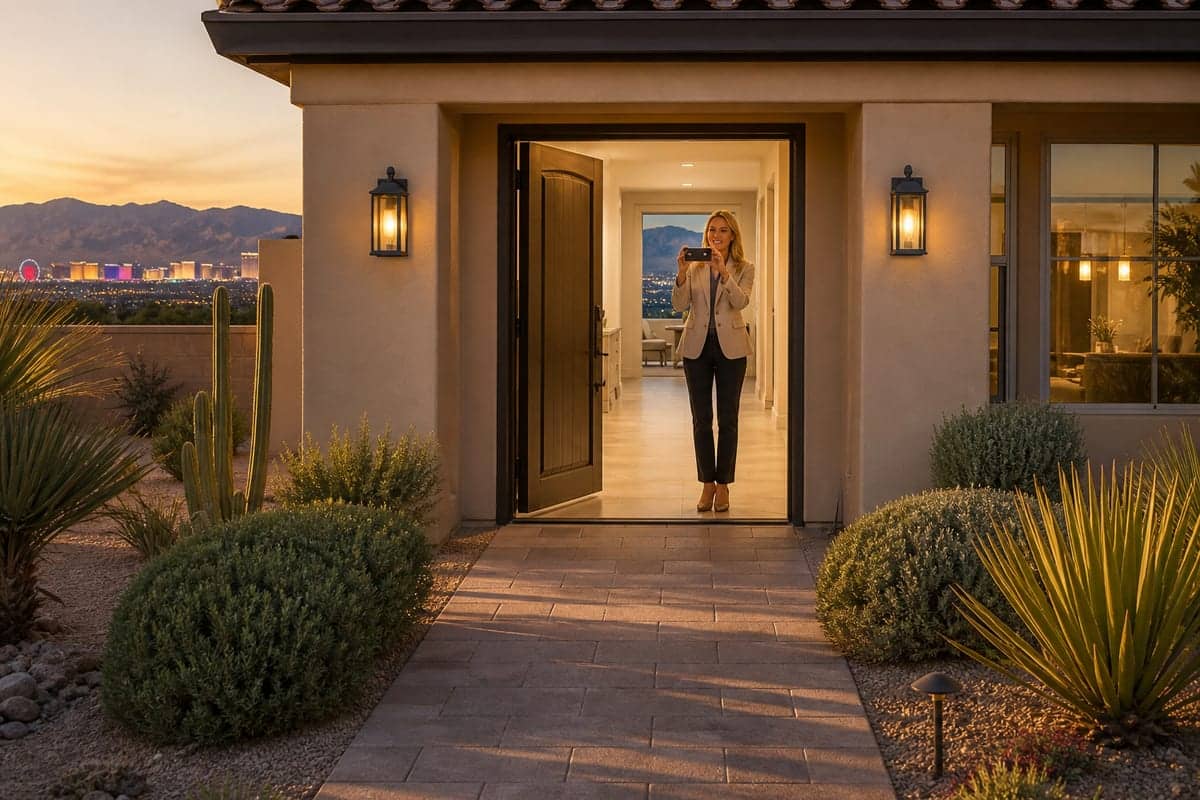
Entry
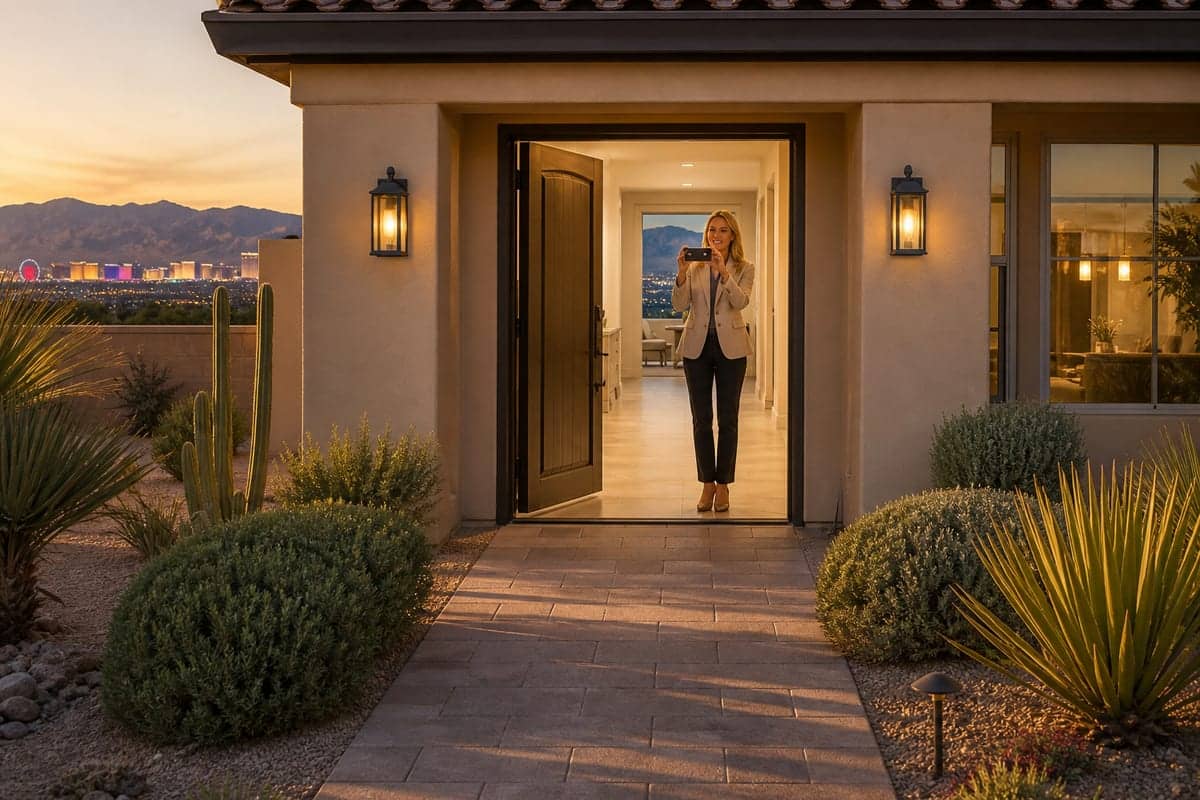
Zero-step entry
A route from the arrival point to the primary entrance with no stair and no abrupt level change. Thresholds, if present, are low and beveled.
Measurement: Vertical change up to 1/4 in. may be untreated; 1/4–1/2 in. requires a bevel (ADA 303.2–303.3).
Why it matters: Removes the need to lift a wheeled device or take a step at the door.
Covered landing at entry
A weather-protected floor surface immediately outside the primary door, large enough to wait, unlock, and maneuver while the door swings.
Measurement: Record landing depth and door swing direction on each listing.
Why it matters: Keeps the transfer and keying sequence out of rain and direct sun.
Ramp slope
Running slope of any ramp used in place of stairs on the arrival route.
Measurement: Maximum 1:12 running slope (ADA 405.2).
Why it matters: A steeper run requires more force to ascend and more control to descend.
Circulation
Door clear width
The open width of the doorway measured between the face of the door and the stop, with the door open 90 degrees.
Measurement: 32 in. minimum clear width (ADA 404.2.3). 36 in. is recorded when present.
Why it matters: Determines whether a wheeled device and its user can pass the opening without angling or removing doors.
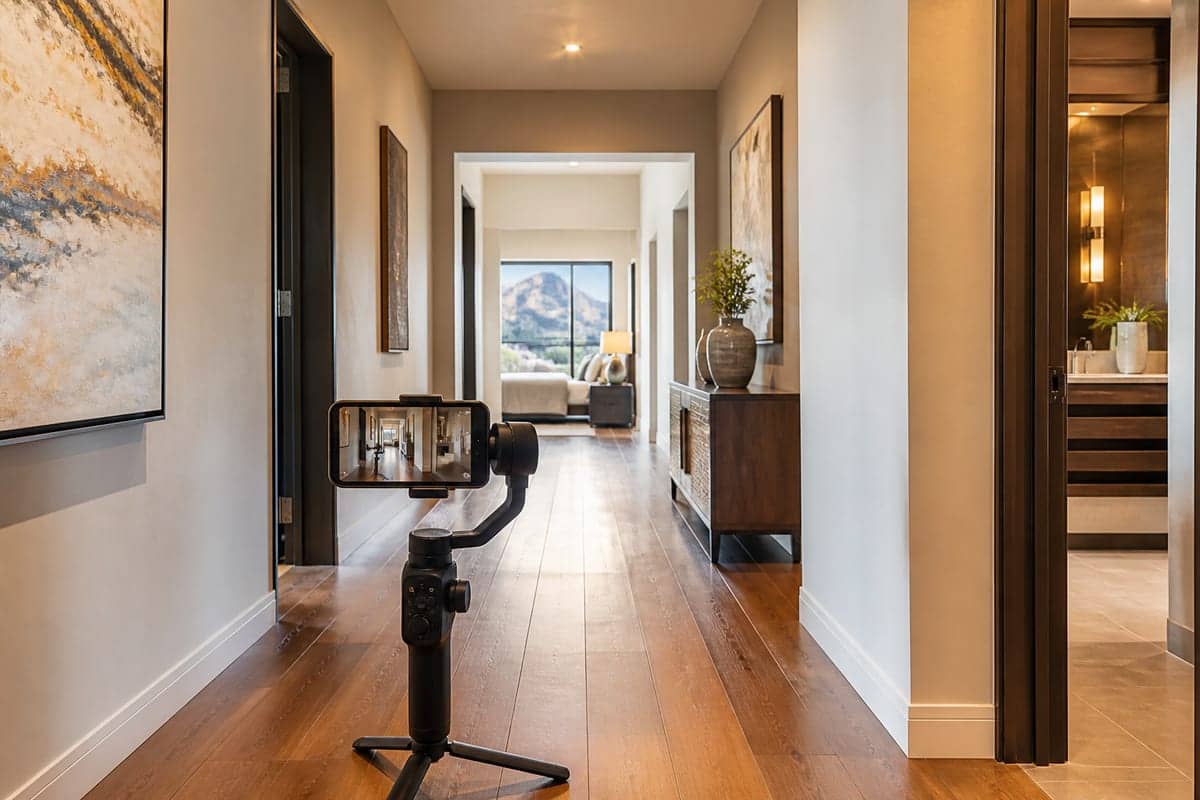
Interior route width
Clear width of hallways and other interior routes used to reach bedrooms, bathrooms, and the kitchen.
Measurement: 36 in. minimum on an accessible route (ADA 403.5.1).
Why it matters: Sets whether a person can travel between rooms without removing furniture as a workaround.
Turning space
A clear floor area that allows a 180-degree turn, typically in kitchens, bathrooms, and at the end of a hall.
Measurement: 60 in. diameter circle, or a T-turn as described in ADA 304.3.
Why it matters: Avoids having to reverse an entire hallway to change direction.
Single-level floor plan
Primary living, cooking, sleeping, and bathing rooms on one finished floor, with no interior stair between them.
Why it matters: Eliminates repeated stair use for daily routines.
Bathroom
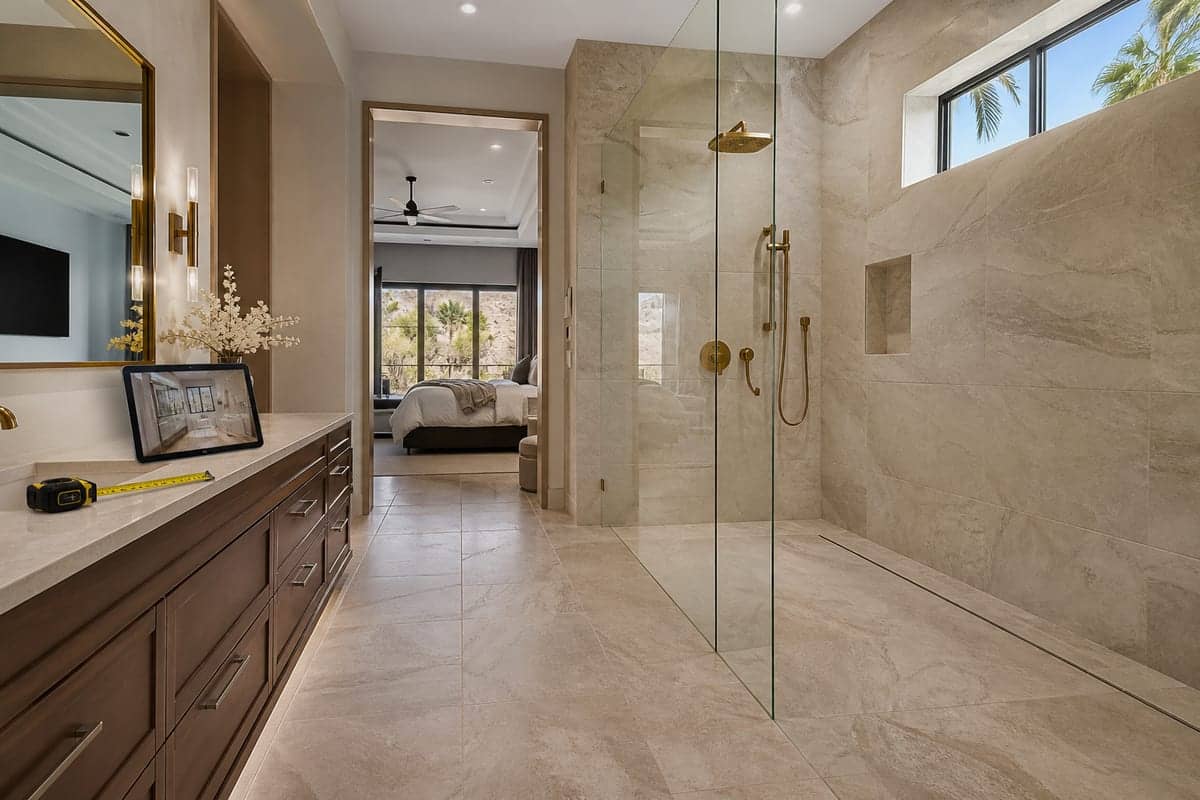
Roll-in shower
A shower compartment with no curb, or a low transferable threshold, and clear floor space to enter.
Measurement: Transfer and roll-in dimensions vary; record curb height and clear floor space.
Why it matters: Allows bathing without stepping over a standard tub wall.
Grab bars at toilet and shower
Fixed bars at the toilet and in the shower or tub, mounted to blocking in the wall—not tension rods.
Measurement: ADA 609 describes bar diameter and clearance from the wall when present.
Why it matters: Provides a stable handhold during transfers. Decorative towel bars are not a substitute.
Toilet clear floor space
Clear floor area beside and in front of the toilet for a transfer.
Measurement: Record clearance to the nearest obstruction on each side and in front.
Why it matters: Sets whether a transfer from a wheeled device is possible without relocating fixtures.
Knee clearance at sink
Open space under a lavatory or kitchen sink so a seated person can roll forward to the bowl or basin.
Measurement: ADA 306 describes knee and toe clearance when the standard applies.
Why it matters: Allows use of the fixture from a seated position.
Kitchen
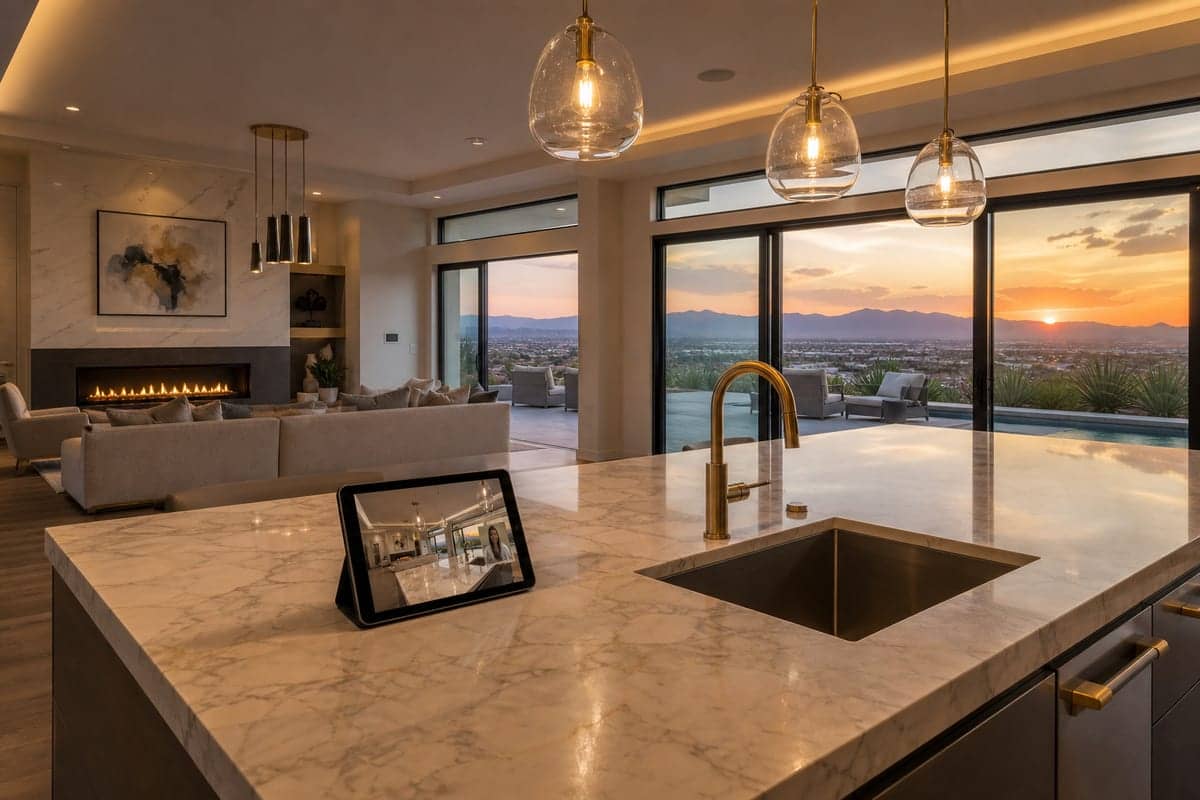
Work surface height
Counter or table height and whether a portion of the work surface has knee clearance.
Measurement: Record finished height from the floor and any open below-counter span.
Why it matters: Standard 36 in. counters may be unusable from a seated position without a lowered section.
Sensory
Lighting and contrast at changes of level
Illumination and visual contrast at stairs, ramps, thresholds, and task surfaces. Notes glare from uncovered windows on glossy floors.
Why it matters: Low vision and depth-perception changes make unmarked level changes easy to miss.
Systems
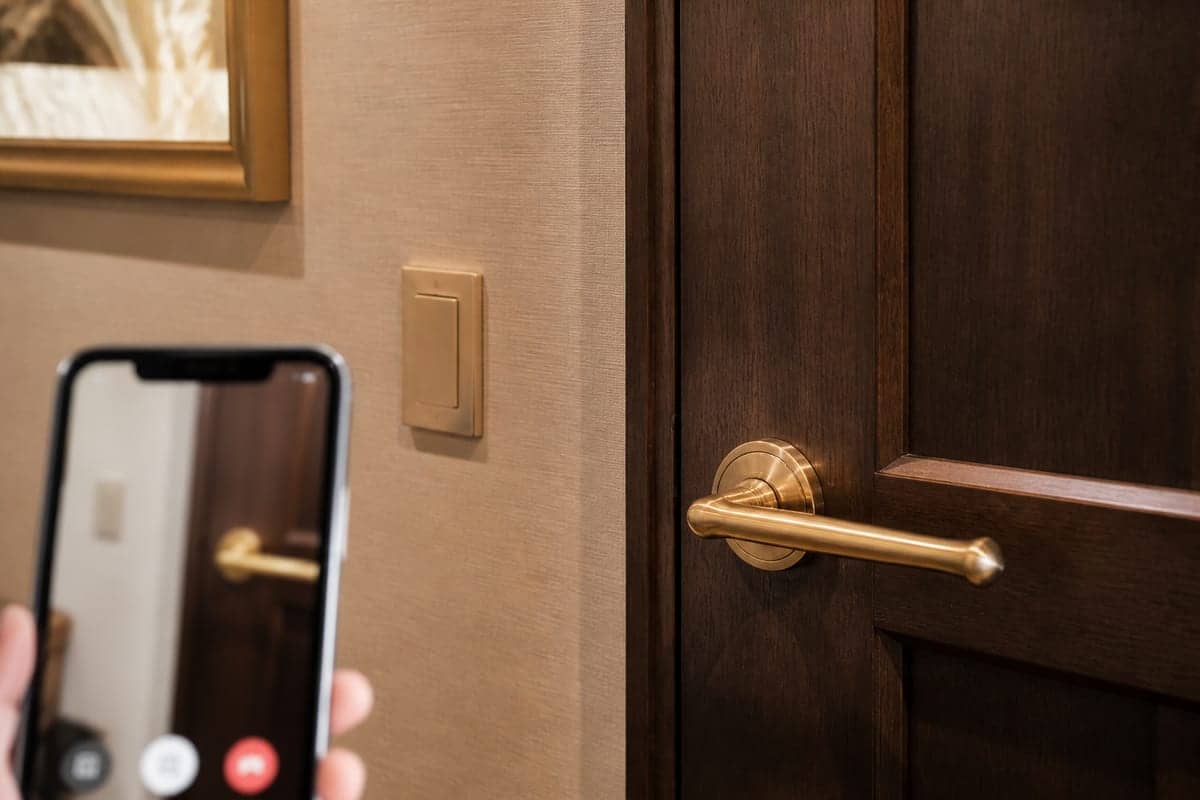
Lever door hardware
Door and faucet controls operable with a closed fist, without tight grasping, pinching, or twisting of the wrist.
Measurement: Operable with 5 pounds of force maximum where ADA 309.4 applies.
Why it matters: Round knobs require grip and rotation that many hands cannot produce.
Electrical outlet and switch reach
Height of frequently used switches, thermostats, and outlets above the finished floor.
Measurement: Reach ranges in ADA 308 when the standard applies; otherwise record the measured height.
Why it matters: Controls above a seated reach require a second person or a tool for daily use.
Key facts
- Categories: entry, hallways, bathroom, kitchen, lighting and sound, and home systems
- Example measurement: 32 in. minimum door clear width (ADA 404.2.3)
- Example measurement: 36 in. minimum accessible route width (ADA 403.5.1)
- Example measurement: maximum 1:12 ramp running slope (ADA 405.2)
- We describe doors, showers, and paths—not people
Frequently asked questions
What home features are on the glossary?
A list of things we can measure before you visit, like doorway width and shower curb height, plus why that number matters day to day.
Do you describe who a house is for?
No. Copy and written access checklists describe door widths, thresholds, showers, and routes. They do not claim a property fits a type of person.
Where do the measurements come from?
Where a published figure exists, rows cite the 2010 ADA Standards for Accessible Design. Residential listings may exceed or fall short of those figures; the glossary records what was measured on the unit.
What is zero-step entry?
A route from the arrival point to the primary entrance with no stair and no abrupt level change. Thresholds, if present, are low and beveled per the cited standard.